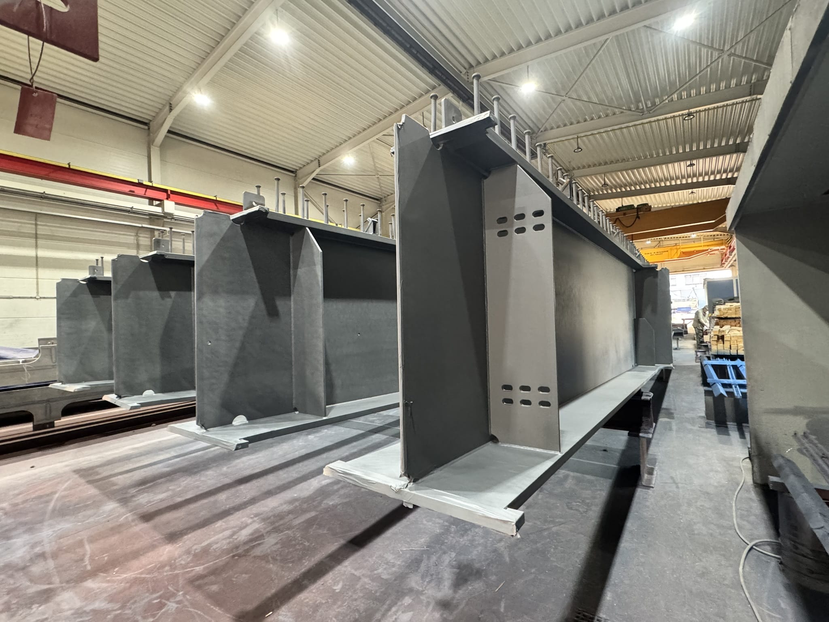
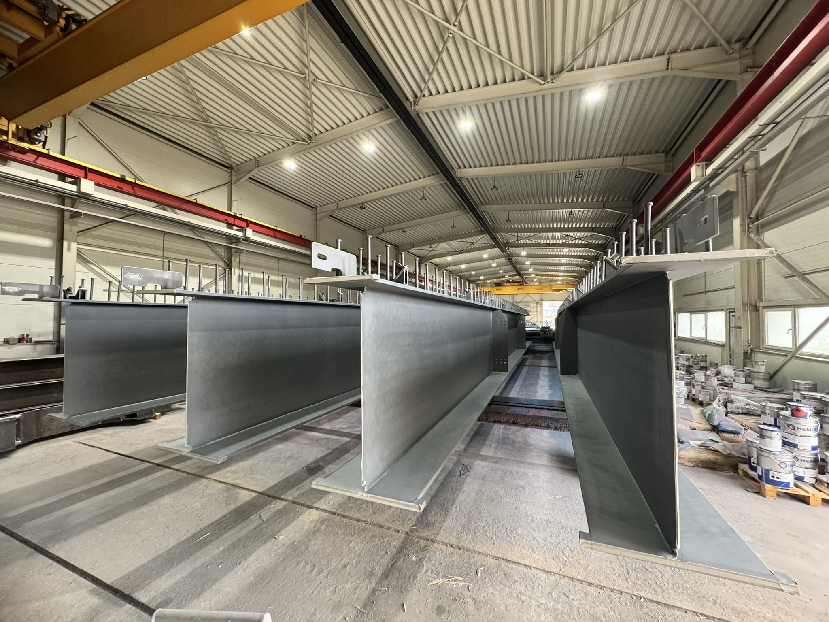
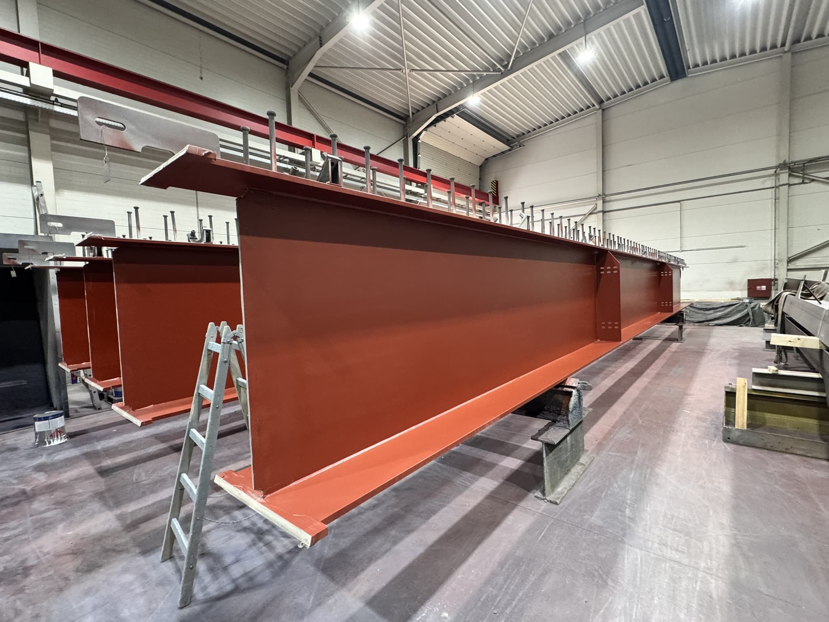
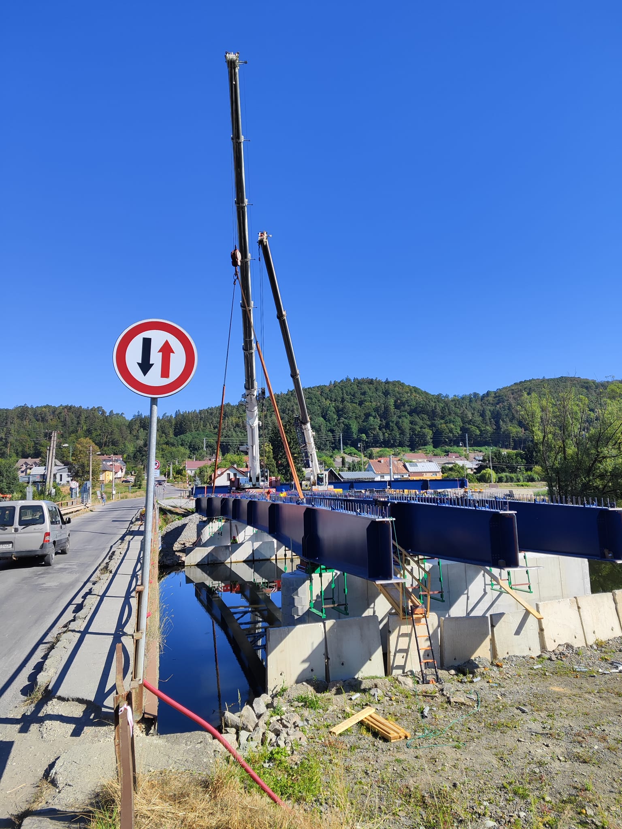
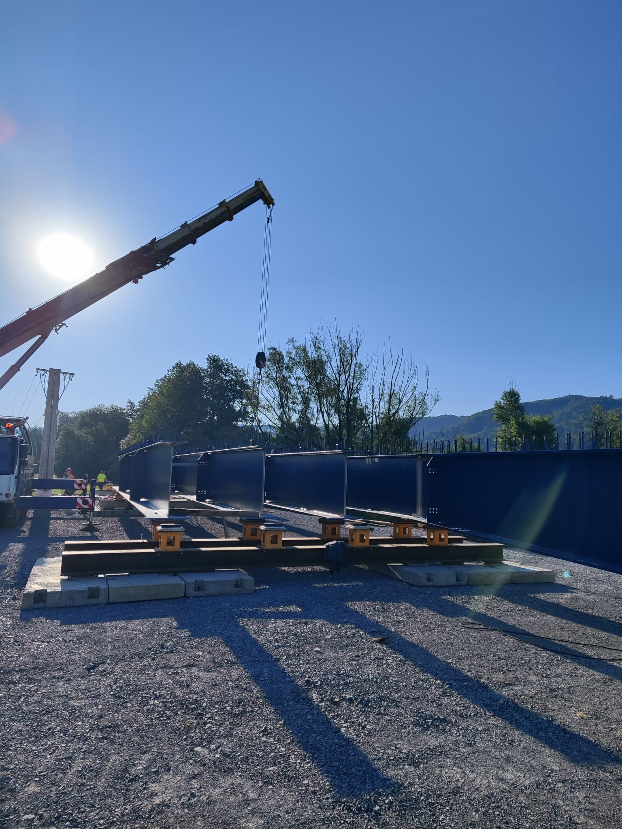
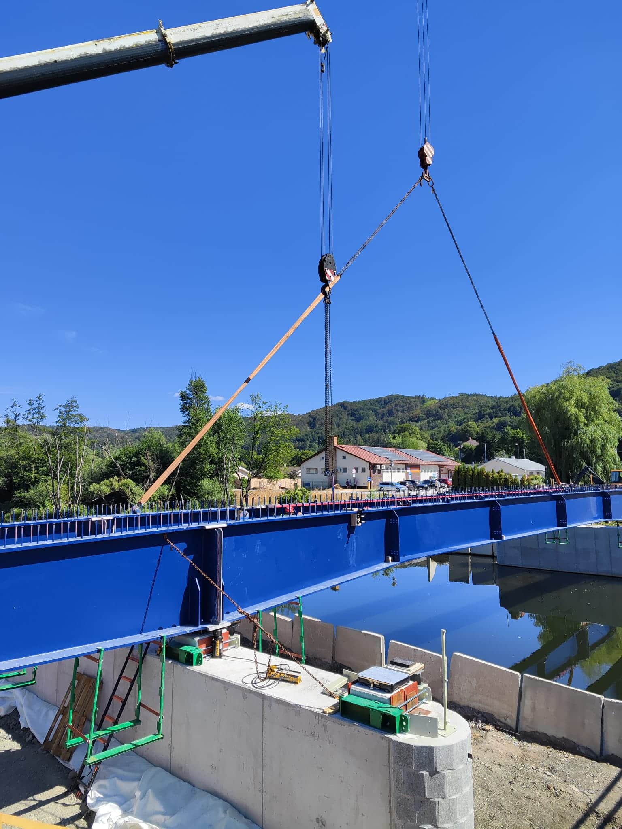
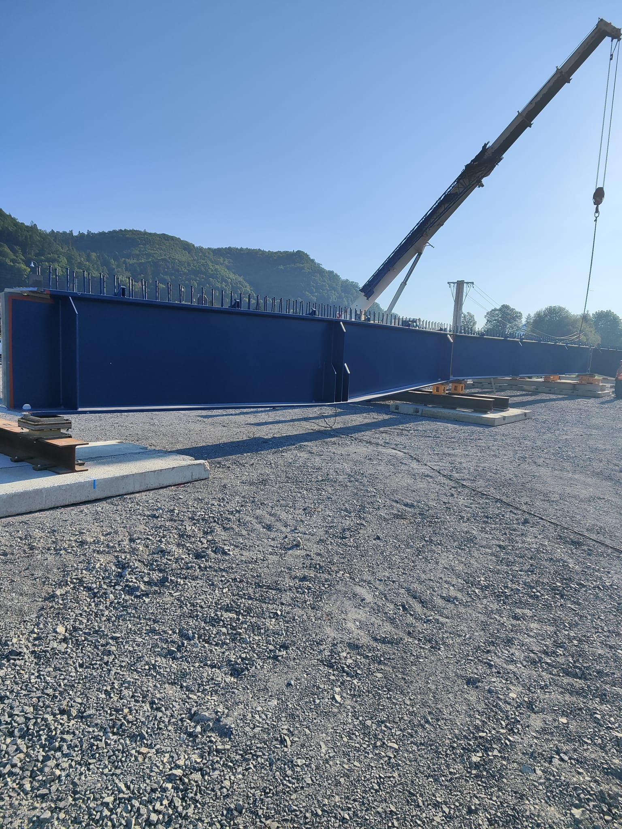
Our company is carrying out the construction of the “Bridge over the Hron at km 0.162”. The scope of the works includes the fabrication and installation of the steel bridge structure with an approximate weight of 160 tonnes.
The bridge structure is designed as a three-span composite bridge. The span arrangement is 19.83 + 28.00 + 19.75 m. The width of the load-bearing structure varies from 14.25 to 20.46 m. Vertically, the road is aligned along a crest curve. In terms of horizontal alignment, the road runs along a transition curve and a straight section. The crossfall is a 2.5% roof-shaped slope. The substructure consists of reinforced-concrete abutments and intermediate piers founded on micropiles.
The load-bearing structure consists of four welded, asymmetric, solid-web steel girders with variable centre-to-centre spacing of 3,300–4,800 mm. Solid-web cross-girders are provided at the points where the structure is supported on bearings at the abutments and piers. The girders are structurally connected to a cast-in-situ concrete slab with a minimum thickness of 370 mm above the supports and between the girders. The steel structure is connected to the concrete slab using headed shear studs.
Construction will be carried out in two stages. The load-bearing structure will be placed on the permanent bearings.